3D printing in architecture — models and scale models
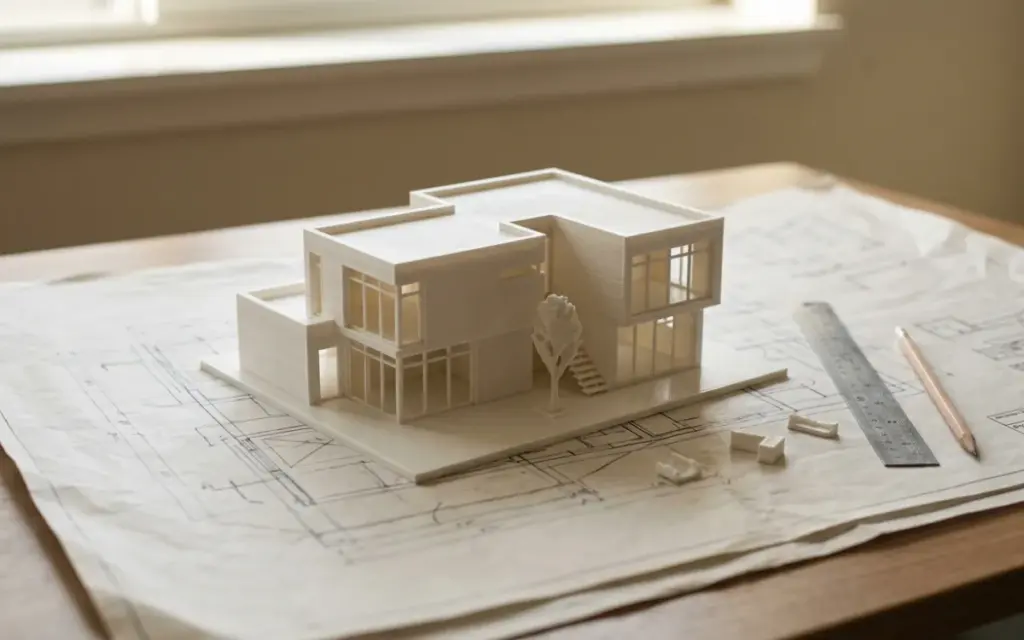
3D printing in architecture: models and scale models for modern projects
An architectural model isn’t just a scaled-down copy of a building. It’s a communication tool between the architect, the client and the investor. Traditionally, making a model took weeks of handwork, but 3D printing has completely changed how architectural models are made. Today architecture firms and design studios in Lviv and across Ukraine are actively bringing additive technologies into their workflow.
Why architects choose 3D printing for models
3D printing solves several critical problems architects face when preparing projects:
- Speed. A model of a complex building can be printed in 1–3 days instead of weeks of handwork. This is especially important when you need to be ready for a presentation or a tender.
- Accuracy and detail. Modern FDM printers reproduce details to 0.1–0.2 mm. Windows, balconies, columns, decorative facade elements — all are printed with a geometric precision that’s hard to achieve by hand.
- Repeatability. If you need several versions of a model or have to replace a damaged part, just print it again from the same file.
- Direct integration with BIM and CAD. Architects work in Revit, ArchiCAD, SketchUp or Rhino. A 3D model from these programs is easy to export to STL and send for printing without extra modelling.
- Impact at presentations. A physical model makes a much bigger impression on clients and investors than renders on a screen. The client can hold the model, look at it from different angles and judge its proportions.
Types of architectural models made with 3D printing
Concept models
At the early stages of design, an architect needs to visualise the overall idea quickly. Concept models are printed without fine details — only the volumes, proportions and massing matter. These models are usually monochrome, in white, and print in a few hours. It’s the perfect way to see how a building will look in its surroundings.
Detailed scale models
For final presentations and exhibitions, highly detailed models are made. A scale of 1:100 or 1:200 makes it possible to reproduce window frames, railings, roof elements and even facade texture. Such models are often painted and completed with landscape elements.
Terrain and landscape models
3D printing is excellent for reproducing complex terrain. Topographic data is turned into a three-dimensional model that accurately shows changes in height, slopes and natural contours. It’s an indispensable tool for housing estates, parks and sites on difficult terrain.
Interior models
Interior models with an open roof or removable floors let the client look inside the building. They show the layout, furniture arrangement, ceiling heights and lighting solutions clearly.
Which materials are used for architectural models
The choice of 3D printing material significantly affects how the model looks and how long it lasts:
- PLA (polylactide) — the most popular material for architectural models. White PLA gives a clean, matte surface that’s perfect for concept models. It sands and paints well and shrinks very little when printed, which ensures accurate dimensions.
- PETG — the best choice when a model needs to be tough and durable. PETG models cope better with transport, temperature changes and knocks. This matters for models that travel to exhibitions or are kept for a long time.
For some projects, clear PETG is also used — for example, to imitate glass facades or to show the interior through the walls.
Scale: how to choose it
The choice of scale depends on the purpose of the model and the size of the real building:
- 1:500 and 1:1000 — for urban planning projects, master plans and neighbourhoods. They show how buildings sit relative to each other.
- 1:200 — the most common scale for individual buildings. It balances detail and model size.
- 1:100 — for showing facades, entrances and architectural elements in detail.
- 1:50 and larger — for fragments of buildings, interior models and demonstrating structural solutions.
It’s important to keep printing limits in mind: small features thinner than 1 mm may not reproduce well. At small scales it’s worth simplifying the geometry while keeping the building’s overall character.
3D printing vs traditional methods: which is more effective
Let’s compare additive technology with classic model-making approaches:
- Foam board and cardboard. A cheap material but limited in form — it’s hard to cut curved surfaces, arches and complex facades. 3D printing reproduces any geometry without limits.
- Laser cutting. Works well for flat elements and facades but doesn’t suit three-dimensional parts. The best option is to combine laser cutting with 3D printing.
- Hand modelling. Gives a unique quality but needs a highly skilled model maker and a lot of time. Handwork costs several times more than 3D printing.
In practice, a combined approach gives the best results: the main structure is 3D printed, and landscape elements, trees and small decor are added by hand. The same method is widely used in 3D-printed prototypes for business.
Post-processing and painting architectural models
A printed model is rarely left as it is. The main post-processing stages:
- Sanding — removing layer lines with sandpaper (from 200 to 800 grit) for a smooth surface.
- Priming — applying spray primer to even out the surface and prepare it for painting.
- Painting — acrylic spray paints give an even, thin coat. Different colours and textures are used for different facade materials.
- Extra elements — trees, lawns, cars and human figures for scale. These add realism and help judge proportions.
Good post-processing turns a printed model into a professional presentation model that’s indistinguishable from the work of specialised model-making studios.
How to order an architectural model
Ordering a 3D-printed architectural model is simple and clear:
- Prepare a 3D model in STL, OBJ or STEP format. If you work in Revit or ArchiCAD, export the model at the level of detail you need.
- Decide on the scale and the overall dimensions of the model.
- Send us the file for assessment — we’ll work out the price and lead time.
- Agree the details: material, colour, and whether post-processing and painting are needed.
Check our 3D printing prices to get a rough idea of your model’s budget. The price depends on the size of the model, the material chosen and the complexity of the geometry.
Need an architectural model for a presentation, an exhibition or project approval? Get in touch and send us your 3D model — we’ll make a precise scale model that will impress your clients. We work with architecture firms and design studios all over Ukraine.
Have an idea for something to print? Send a model or a photo of the part — we’ll quote it within an hour and suggest the right material.