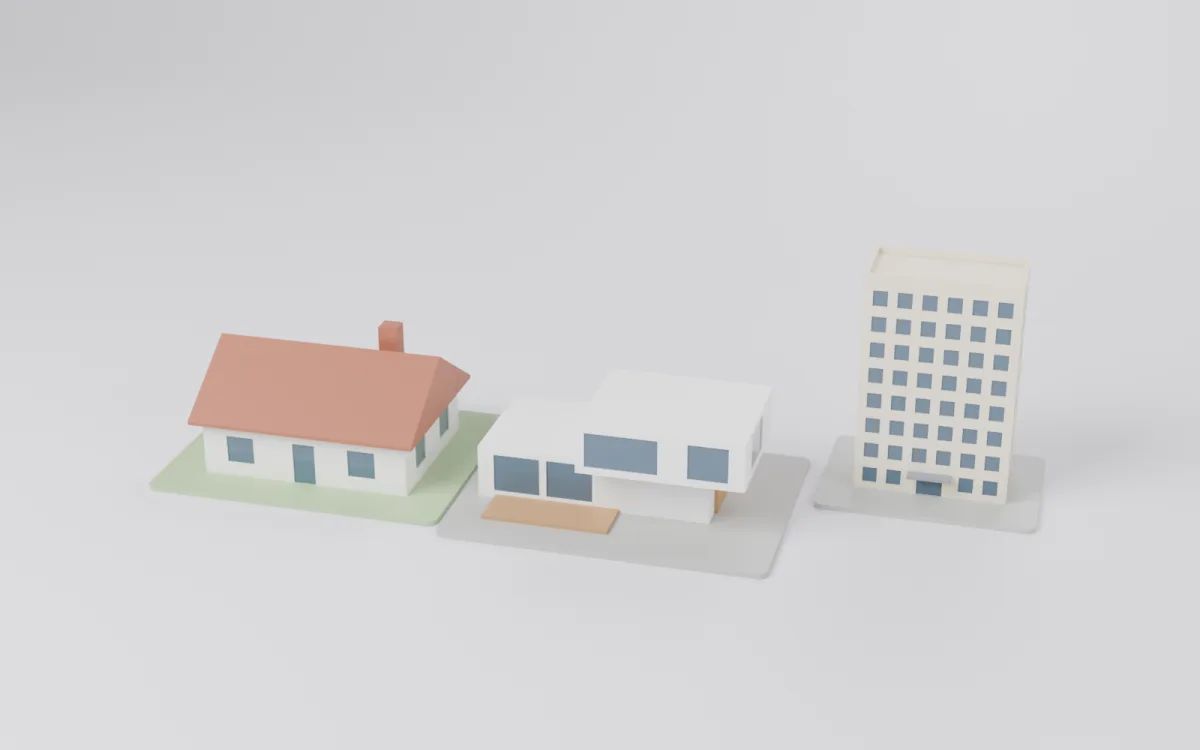
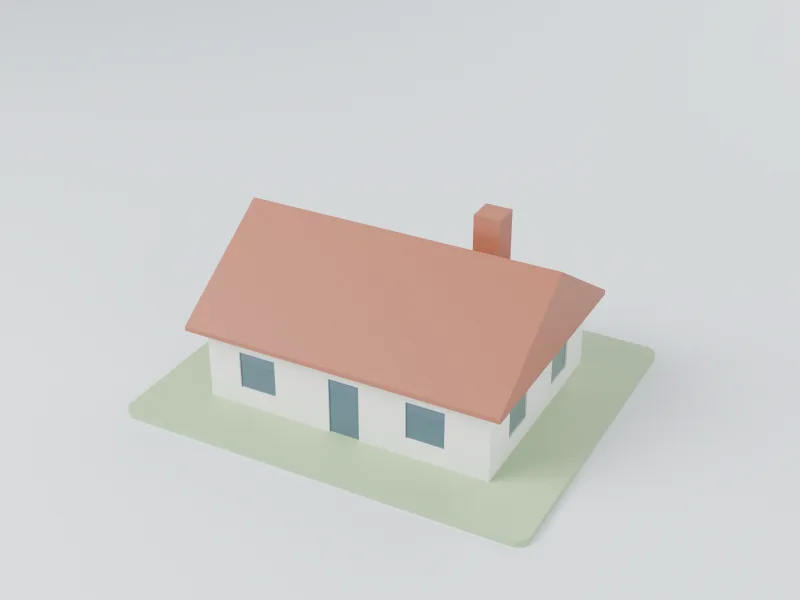
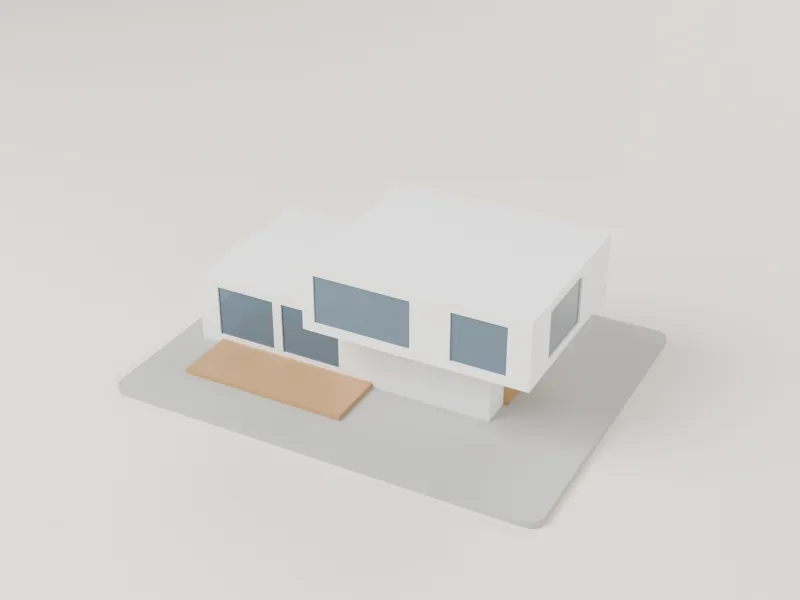
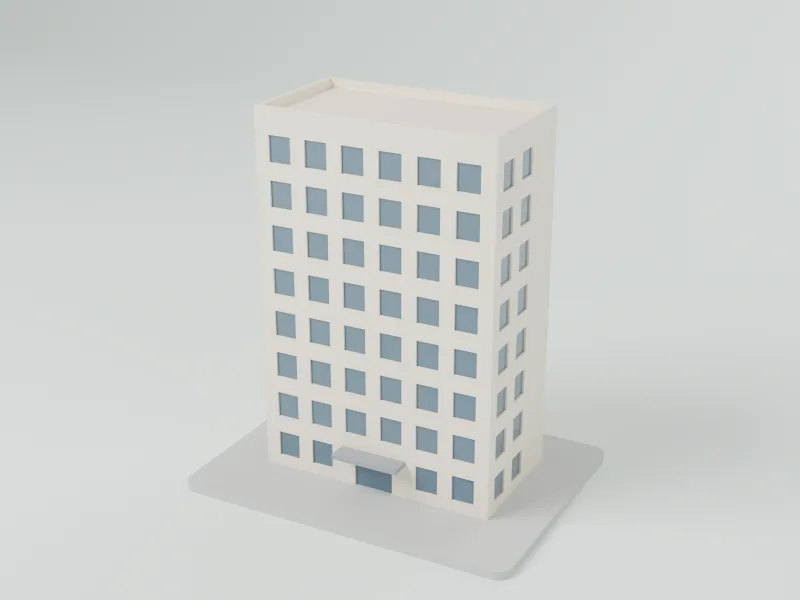
What we need for a model
- A 3D model from the architect is best: SketchUp, Revit and ArchiCAD can all export STL or OBJ.
- No model? Facade drawings and a floor plan with dimensions. We’ll model it ourselves; modelling is charged separately (see custom 3D modelling).
- Scale and size: 1:100 to see the facade in detail, 1:200 for an apartment block or a neighbourhood.
Scale and size
We print parts up to 25.6 cm in one go. A 12 × 9 m house at 1:100 is 12 × 9 cm, so it fits in one piece. A larger model — a block or a long facade — is printed in parts and glued along seams that we hide in the building’s lines.
Detail
Layers from 0.1 mm and dimensional accuracy up to ±0.2 mm. Windows, doors, stairs and fences come out crisp as long as they’re at least 0.8 mm thick at scale — we thicken finer elements when preparing the model. The roof can be made removable to show the floor plan.
Who it’s for
Architects and designers — to put the project in the client’s hands. Developers — a model for the sales office. Future owners — a housewarming gift or a keepsake of the house. We invoice sole proprietors and companies.
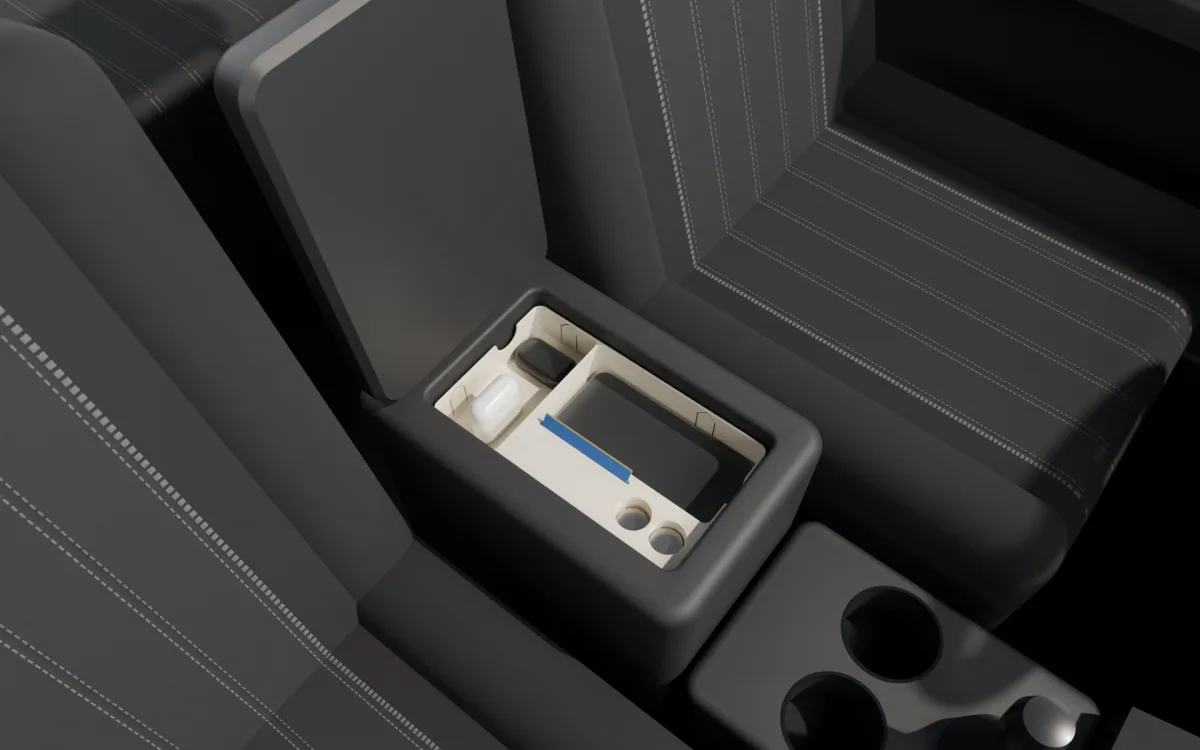 Car accessoriesArmrest organisers, cubby drawers and phone holders made for your car model.
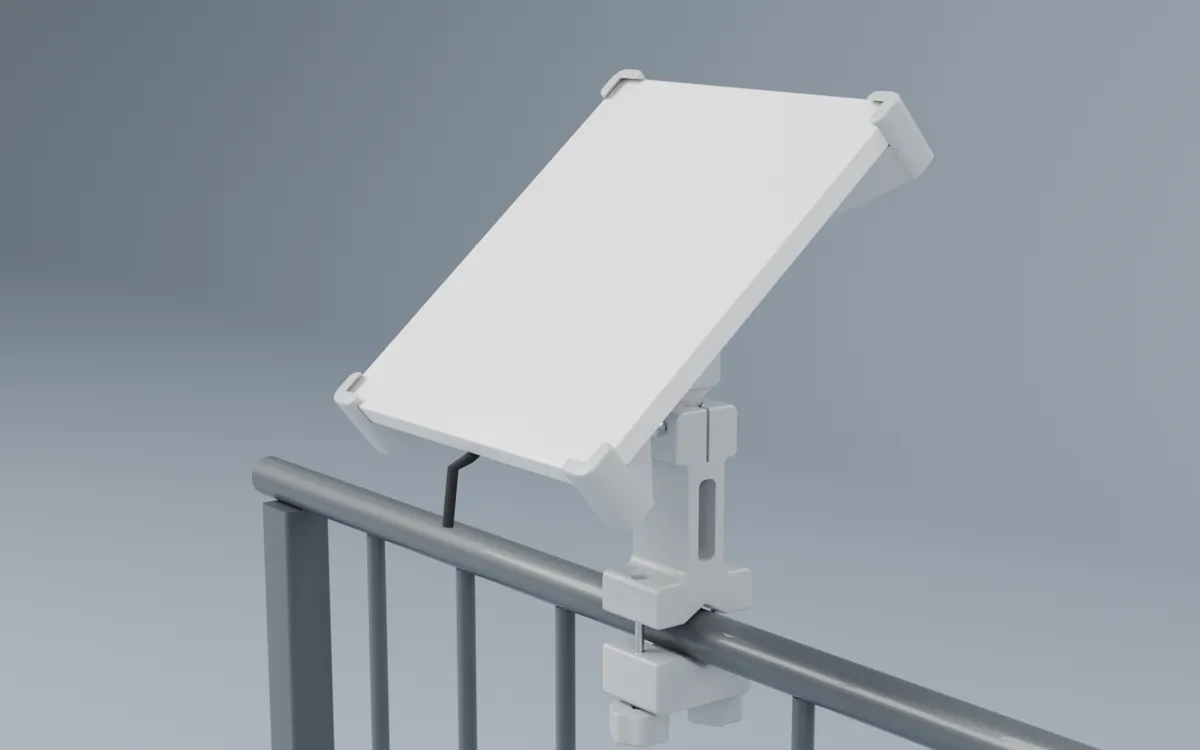 Starlink Mini mountFor a pipe or railing, a wall, a window frame or a mast, plus a ballast stand for a roof with no holes.
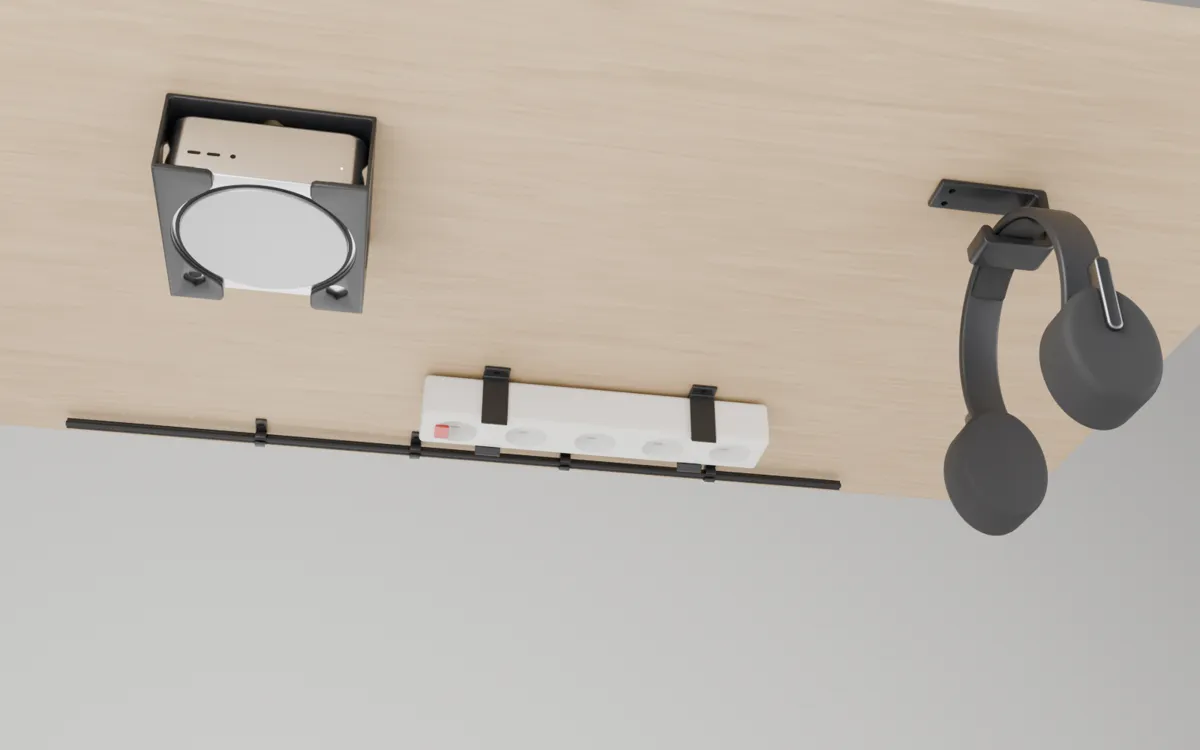 Under-desk systemA Mac mini M4 cradle, shelves for mini PCs and laptops, power strip clips and a no-drill clamp.
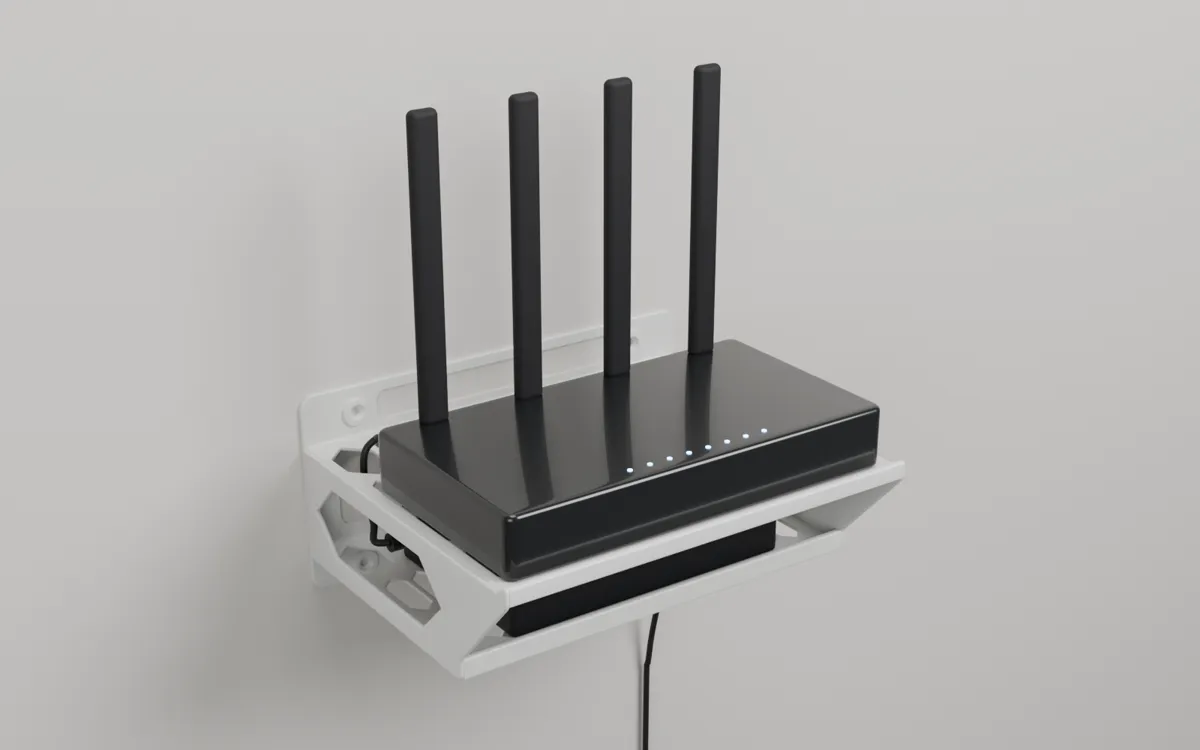 Mini UPS and router holdersA cradle for the DC1018P, WGP 103 or 2E DC36, a router + UPS shelf, a station with an ONT and a DIN-rail mount.
 Printing from your modelSend your model — priced by weight, free quote.